
A concealed bedroom door within a timber-panelled wall. A wardrobe that follows the same lines as the surrounding joinery. A media wall that brings together storage, display shelving and everyday technology.
These details share a common approach: designing doors, wall panels and cabinetry together.
Integrated joinery coordinates finishes, proportions and functional elements across an interior. The result is a more cohesive space, with storage and access carefully incorporated into the architectural design.
For builders, architects and interior designers, achieving this effect requires early coordination between the drawings, materials, hardware and site conditions.
Door, wall and cabinet integration is an approach to whole-house customization in which interior doors, decorative wall panels and built-in cabinetry are planned as a coordinated composition.
The design typically brings together:
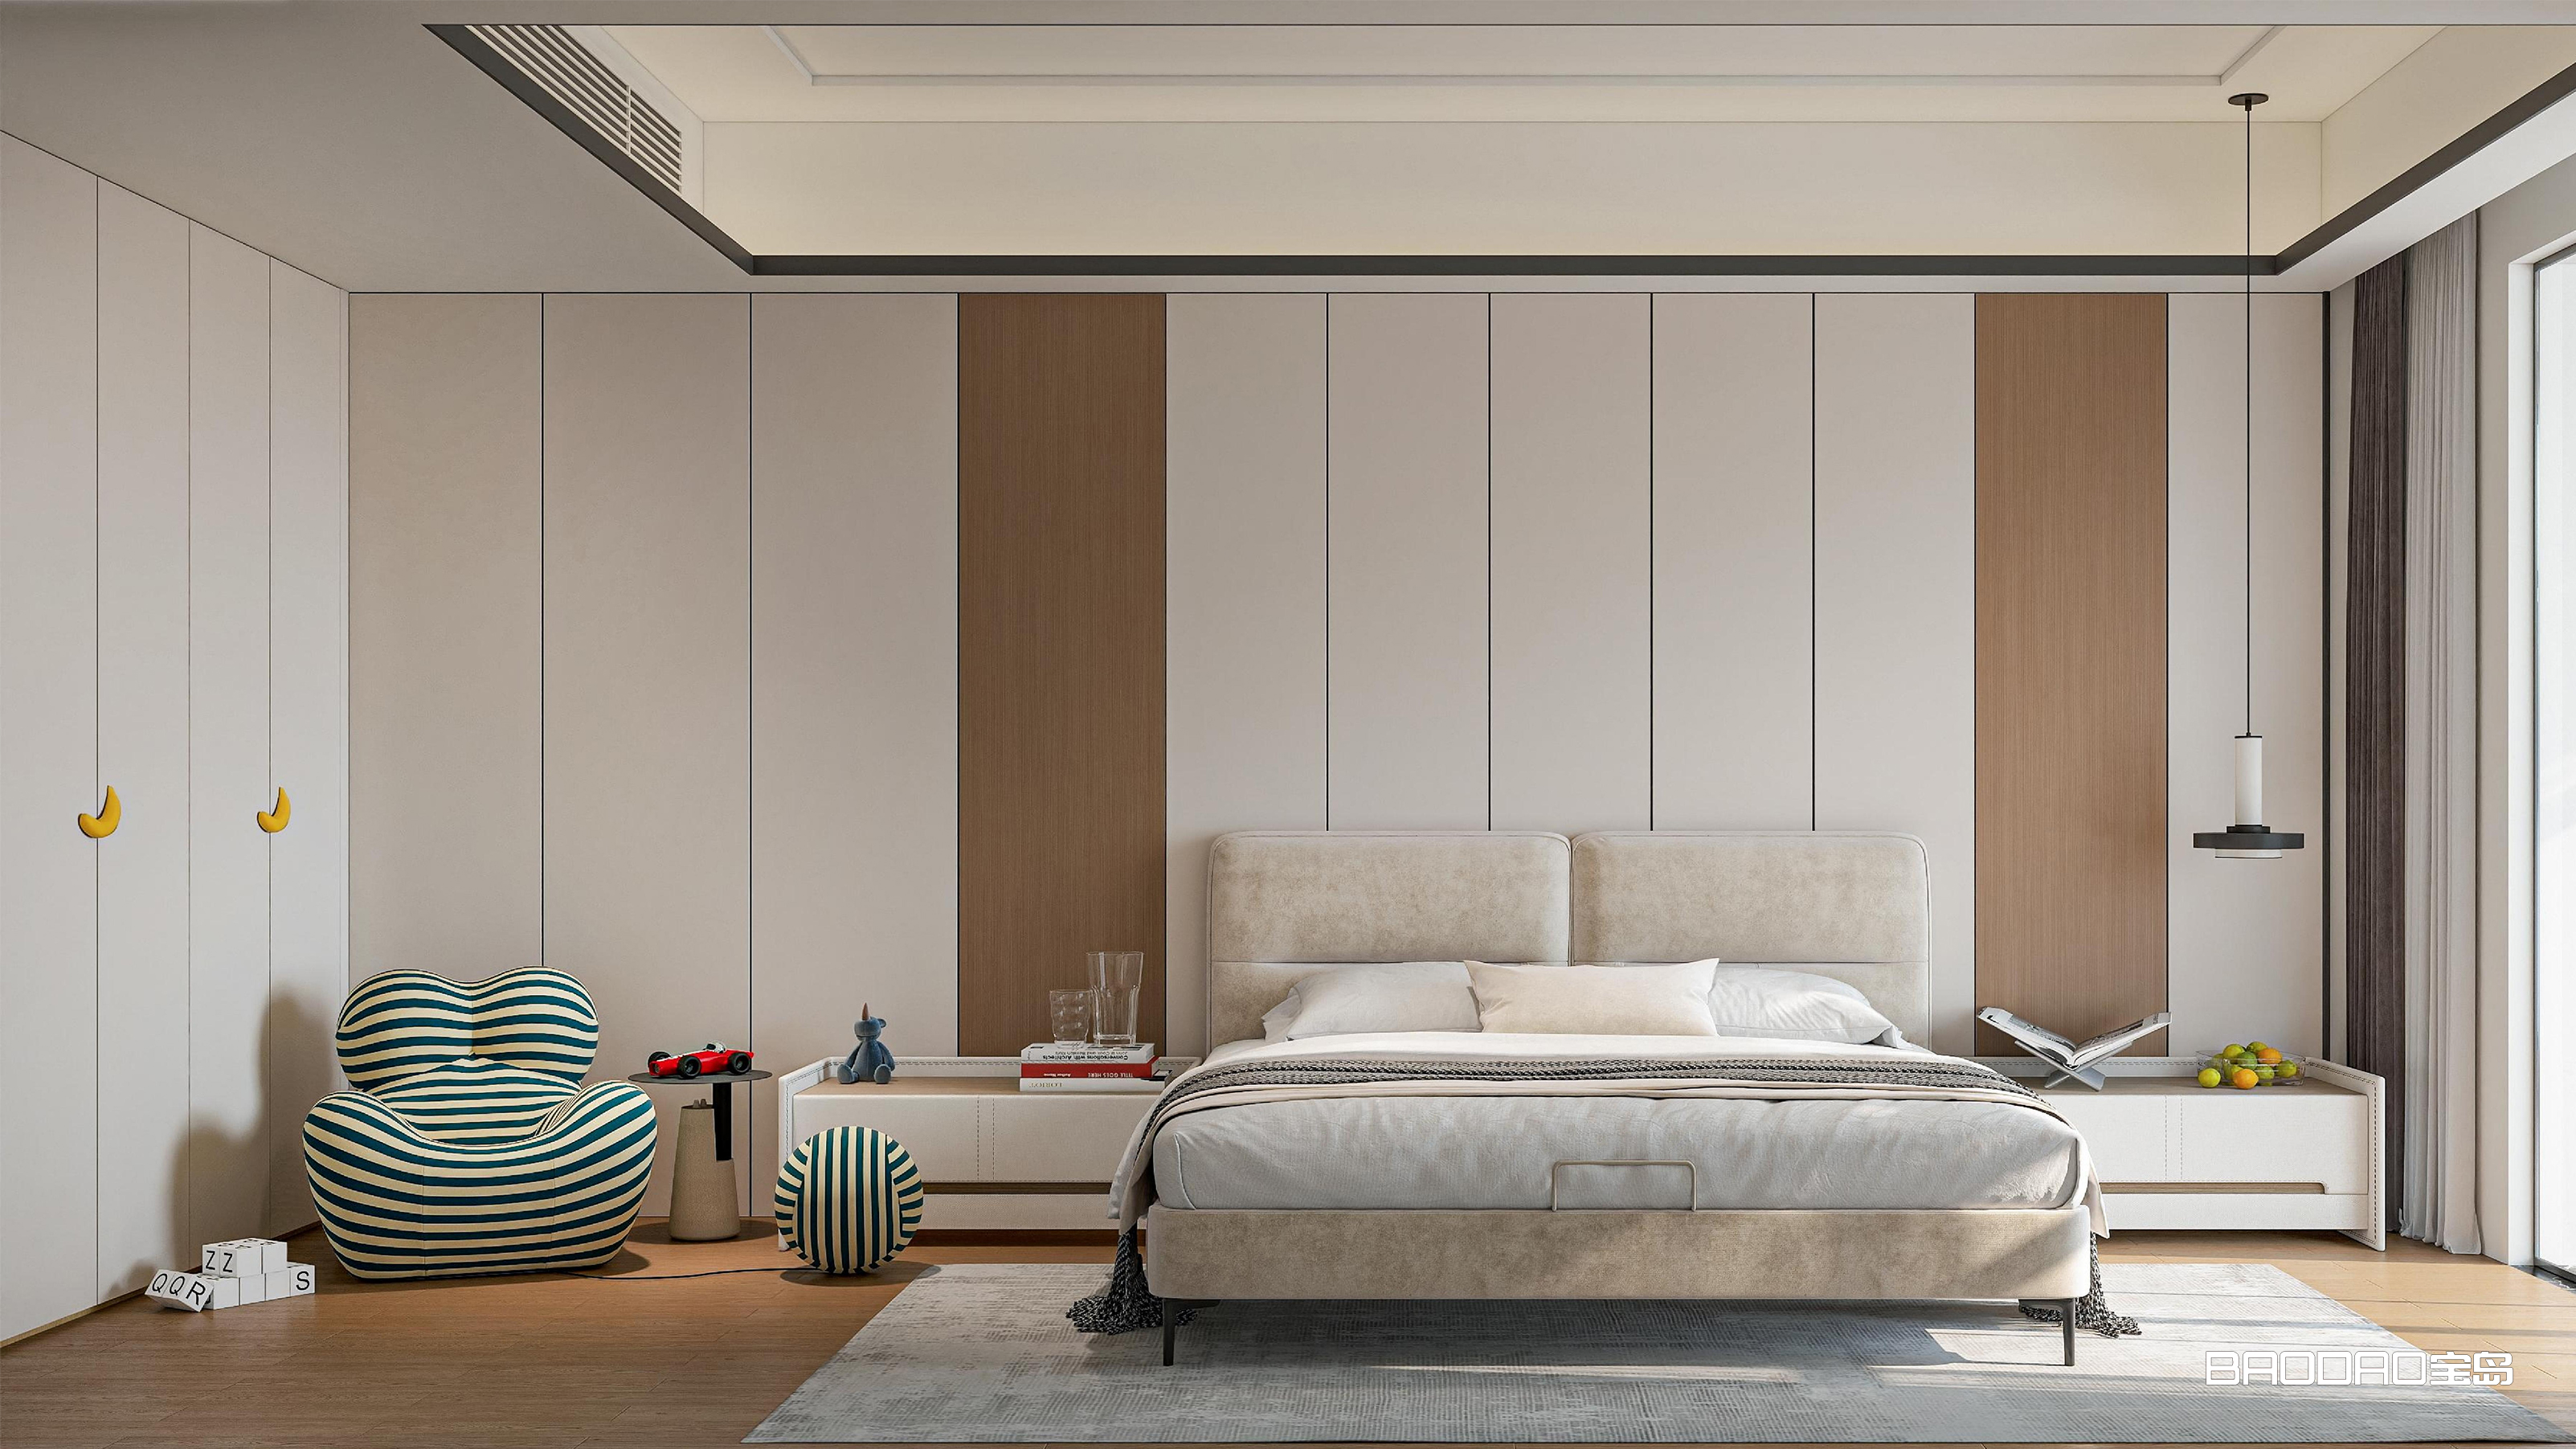
For example, a bedroom elevation might combine a wardrobe, an entrance door and wall panelling in a coordinated oak finish. Consistent vertical lines help the different elements read as one composition.
Integration can also use contrasting materials. Timber veneer, painted cabinetry and metal details can work together when their proportions and transitions are deliberately planned.
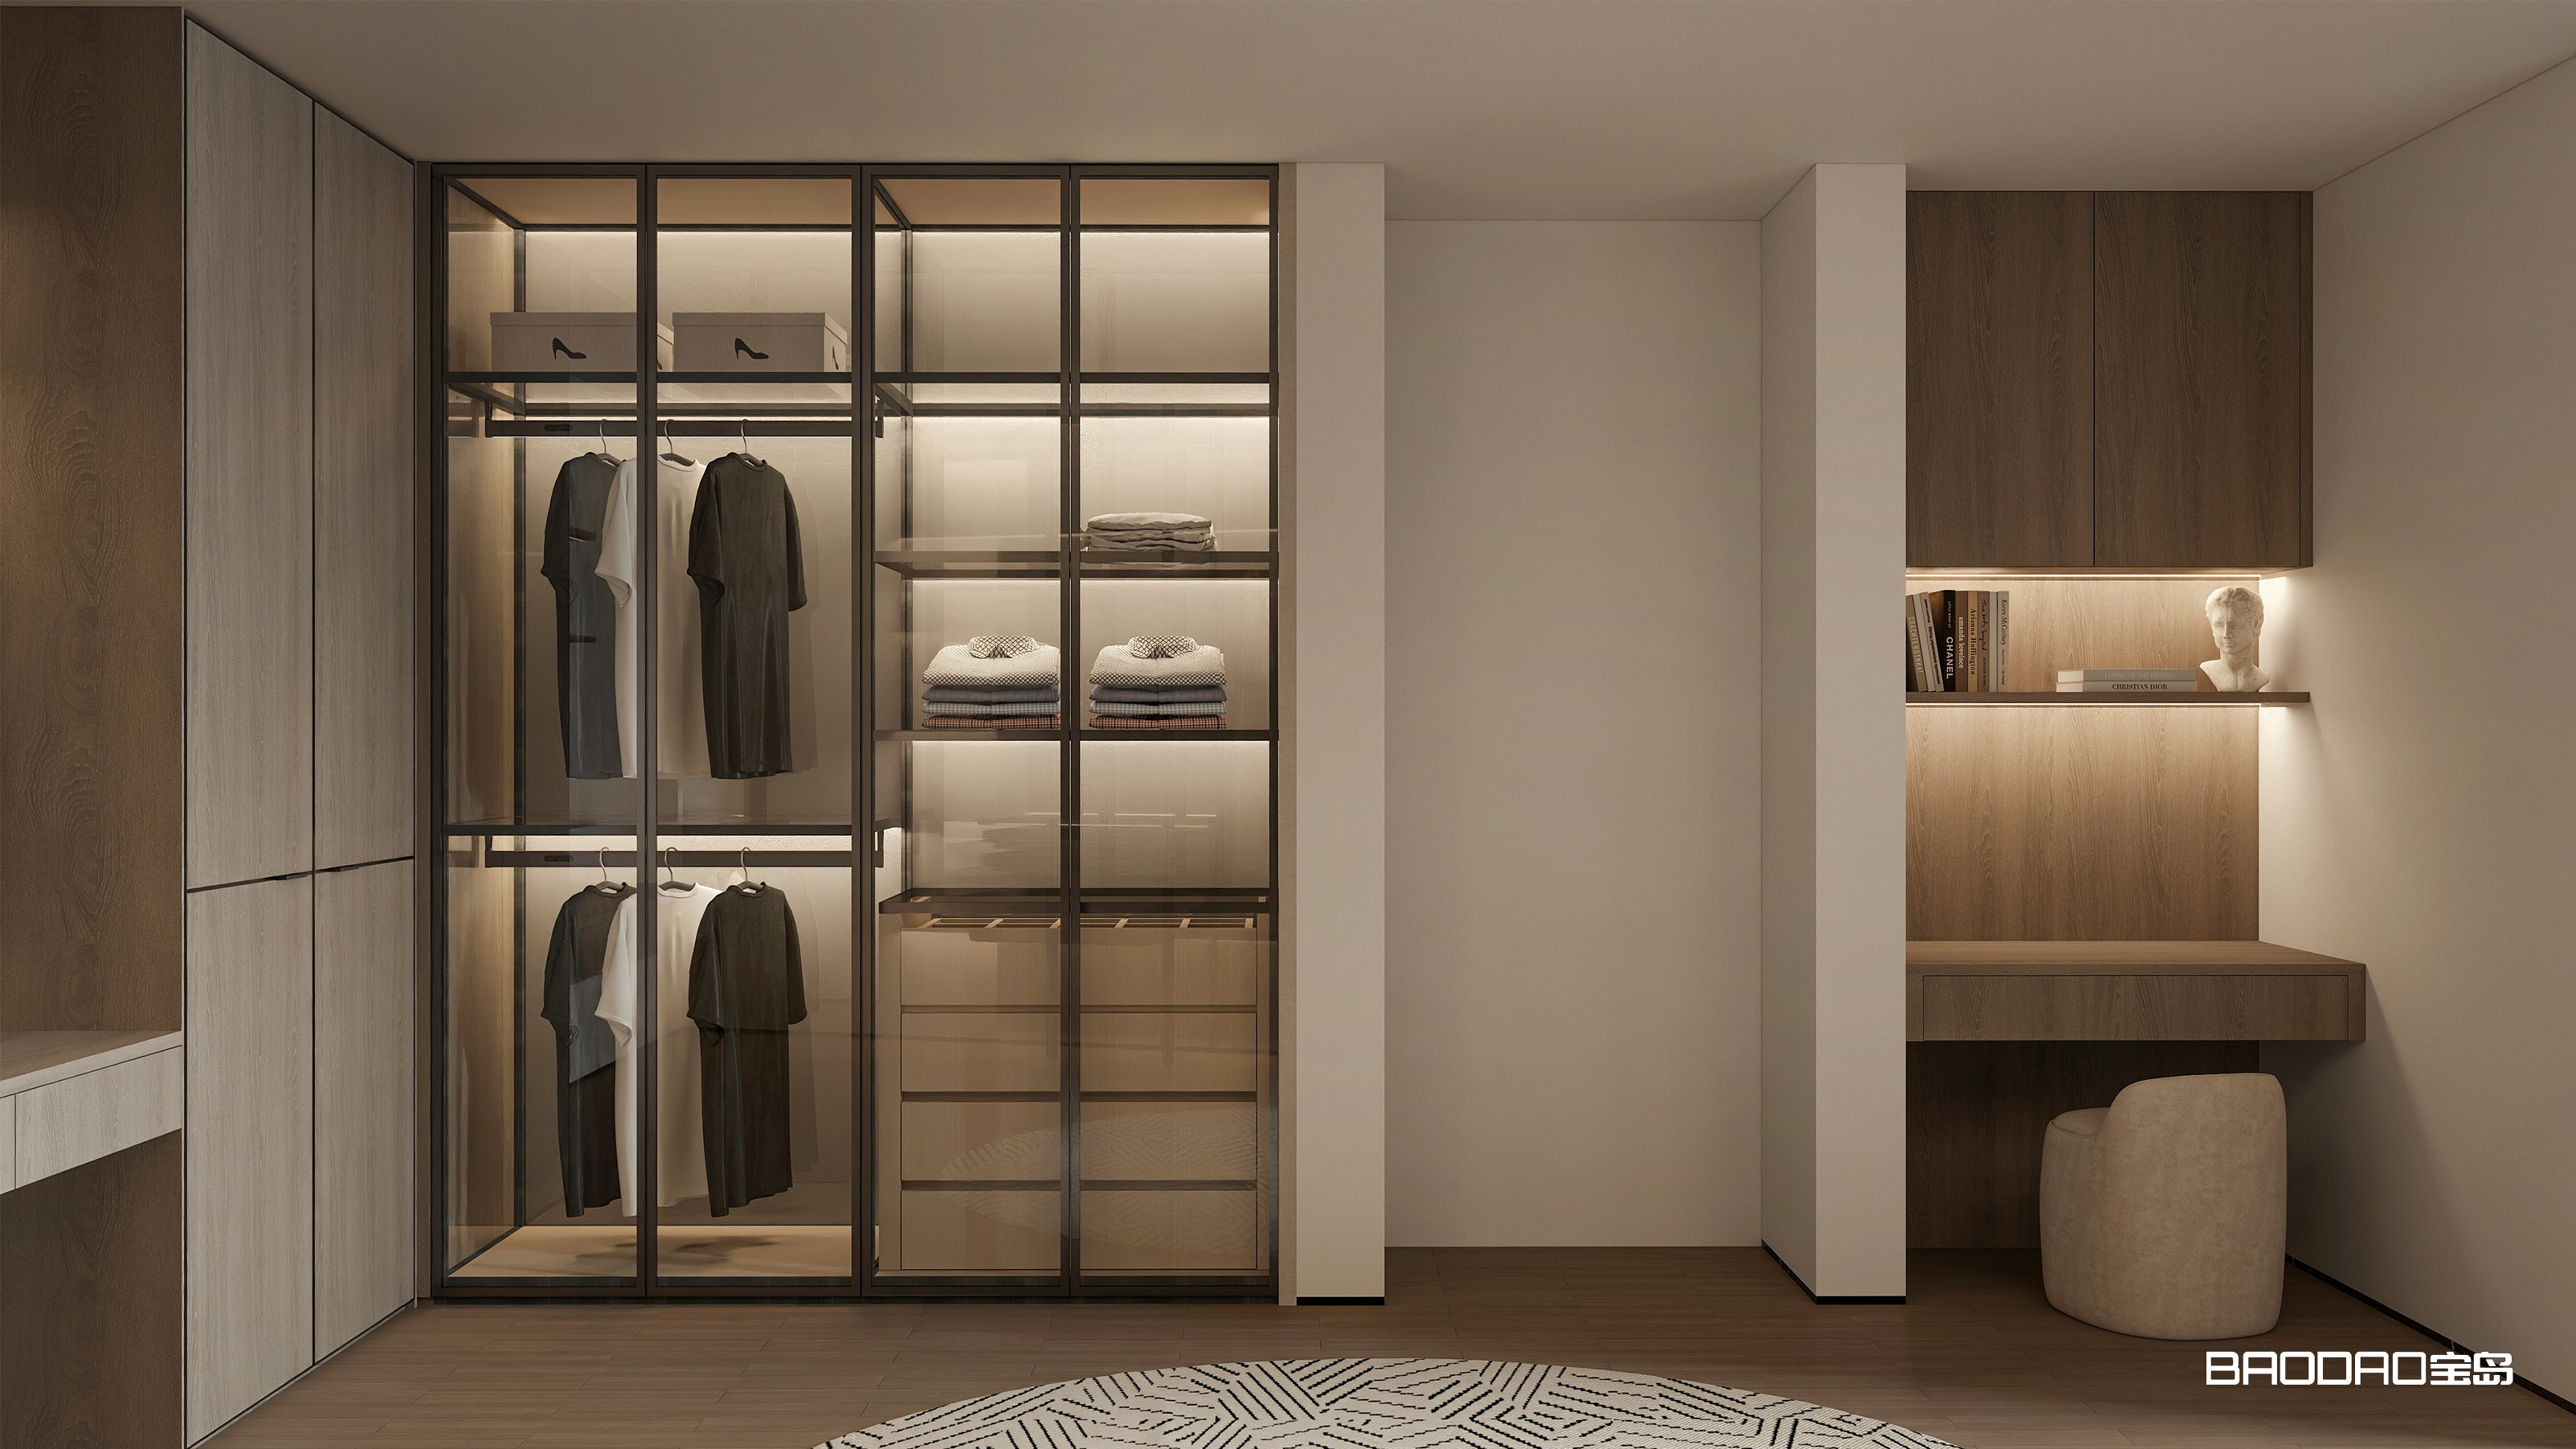
A room can contain well-designed individual products and still feel visually disconnected.
Planning the full elevation makes it easier to coordinate cabinet divisions, door openings and wall-panel joints. A line above a doorway might continue across adjacent cabinetry, while a selected finish can connect a storage unit with the surrounding wall.
This approach is particularly useful in open-plan interiors, where several functional areas are visible at once.
Built-in storage can be designed around the dimensions and daily use of a room.
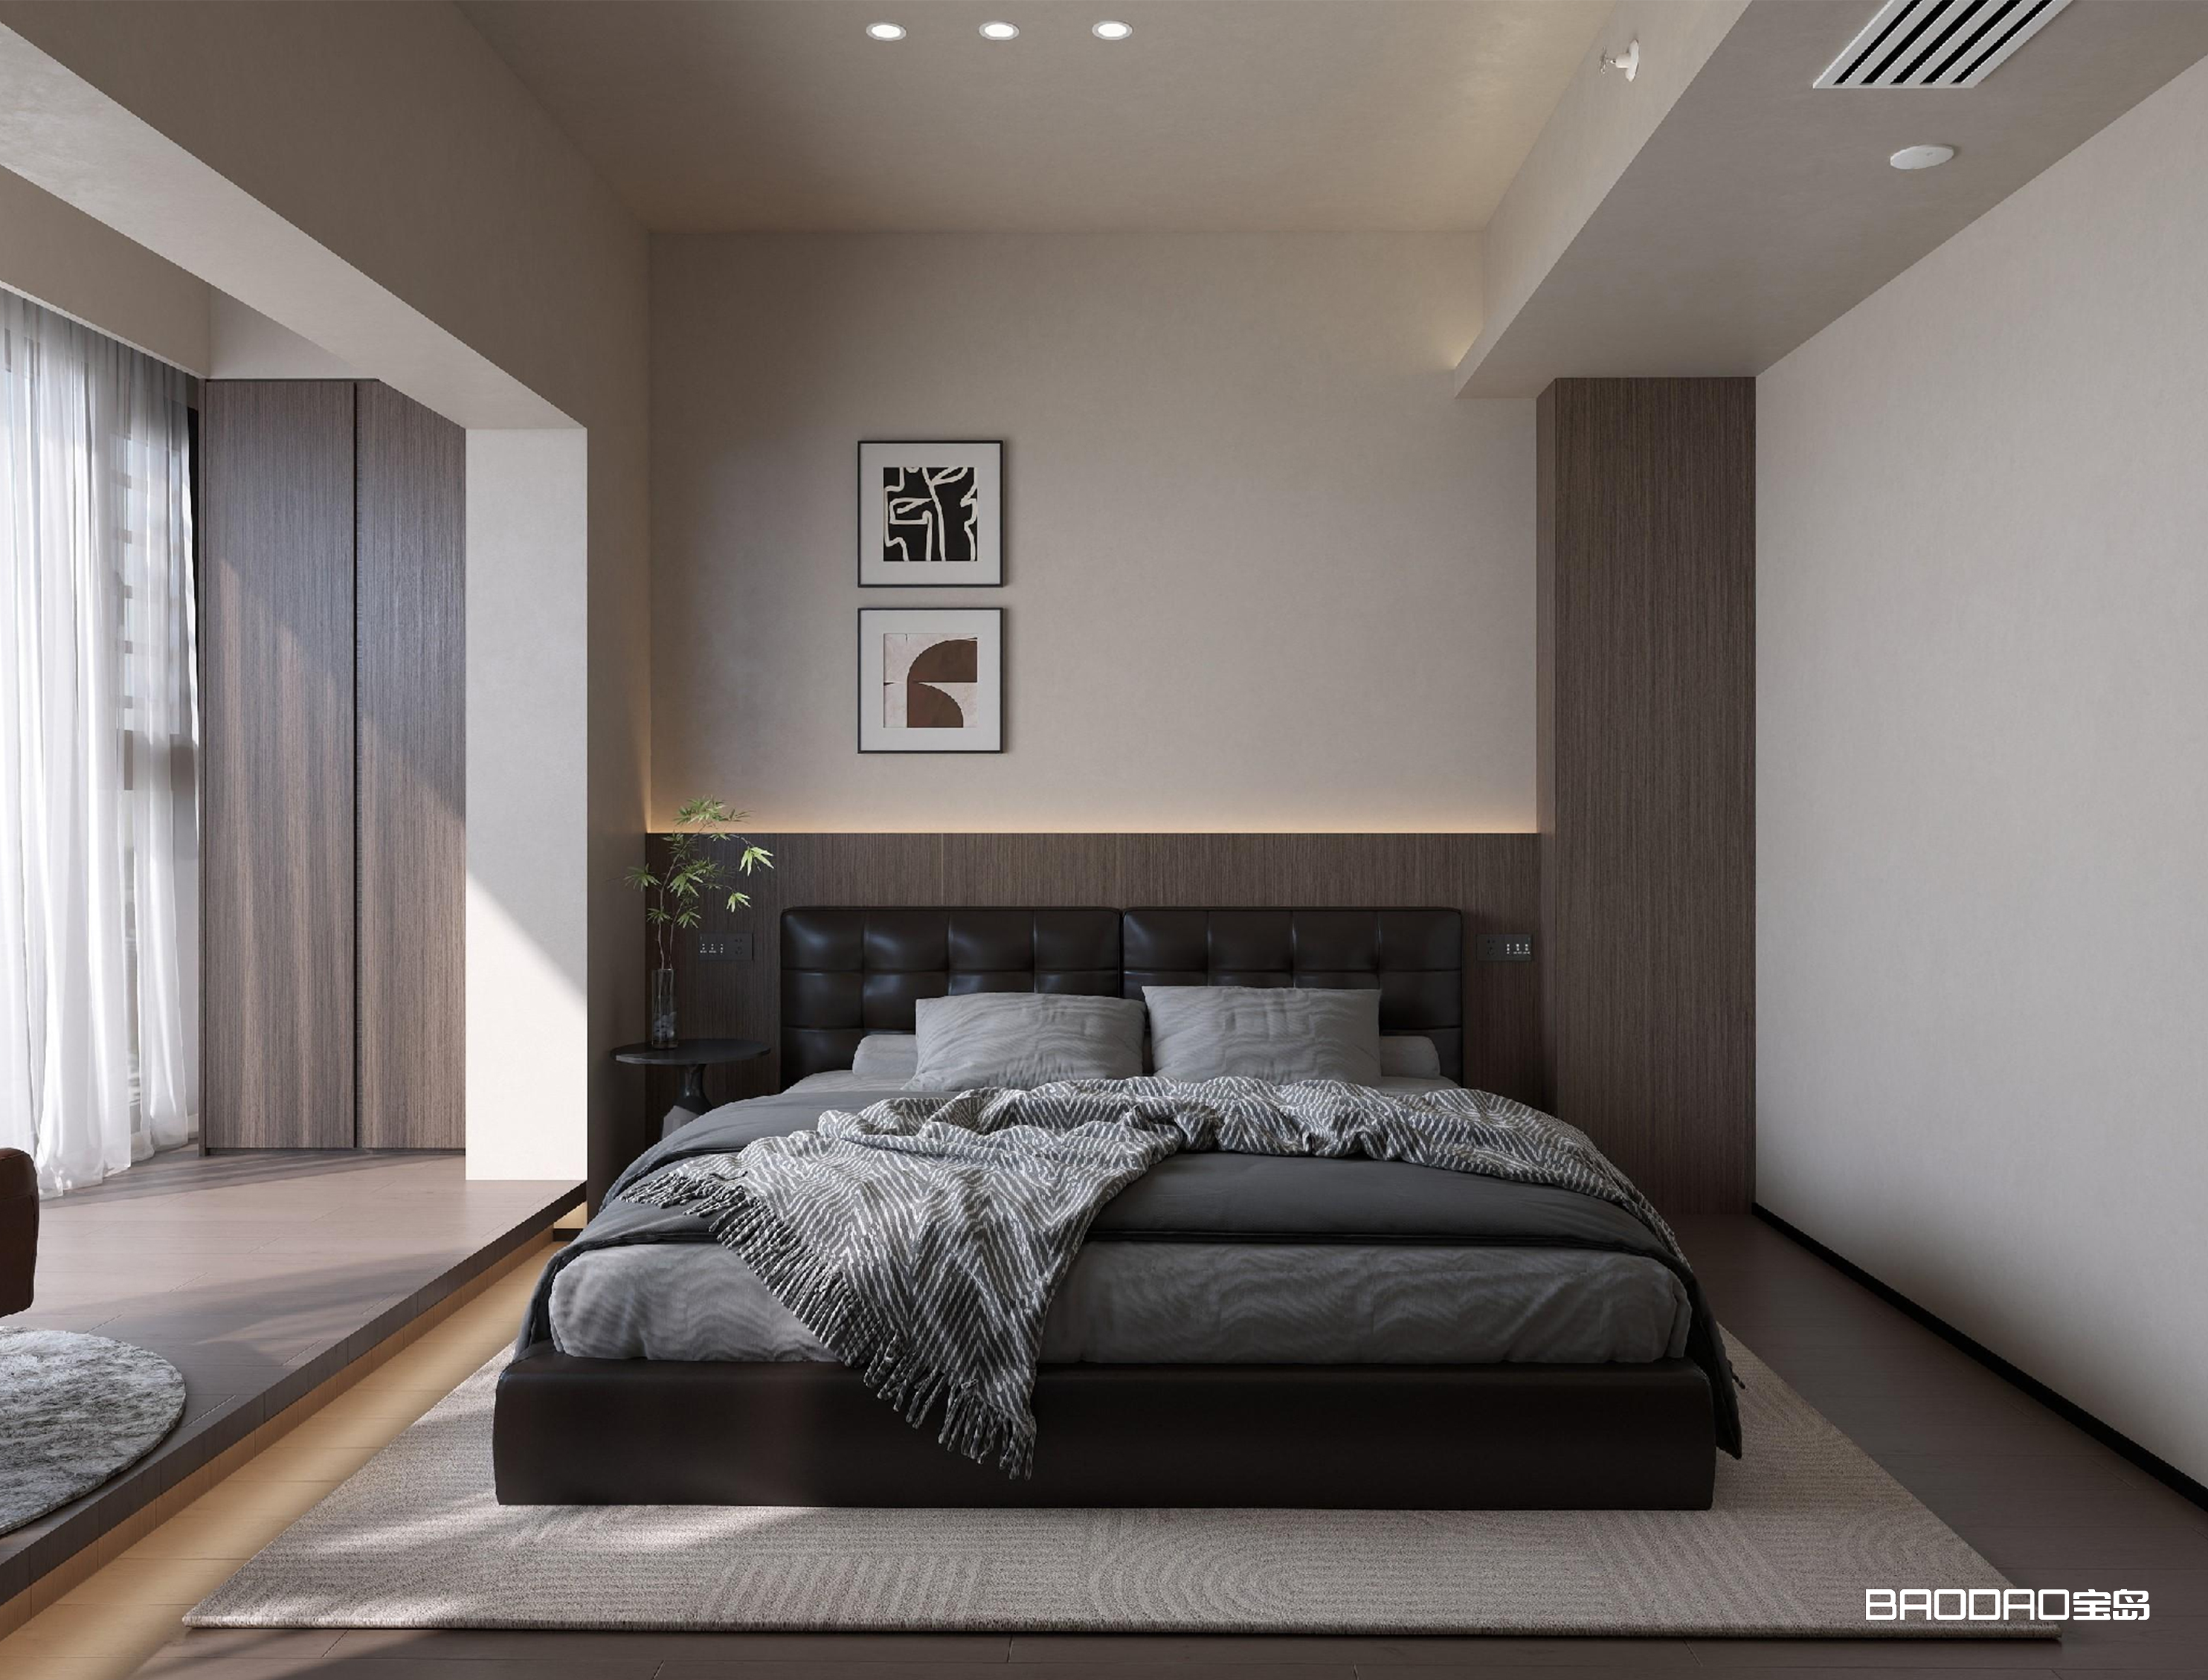
Entry cabinetry can accommodate shoes, bags and household essentials. Bedroom joinery can bring together wardrobes and dressing areas. Living-room storage can incorporate media equipment, books and display objects.
The layout should account for finished cabinet depths, door swings and circulation space. These decisions determine how comfortably the room works.
When doors, wall panels and cabinetry are reviewed together, connections between them can be resolved earlier.
Builders can coordinate wall preparation and openings. Designers can confirm proportions and finishes. Manufacturers can develop the panel layout and hardware details around the same approved design.
This gives each team a clearer reference for its part of the work.
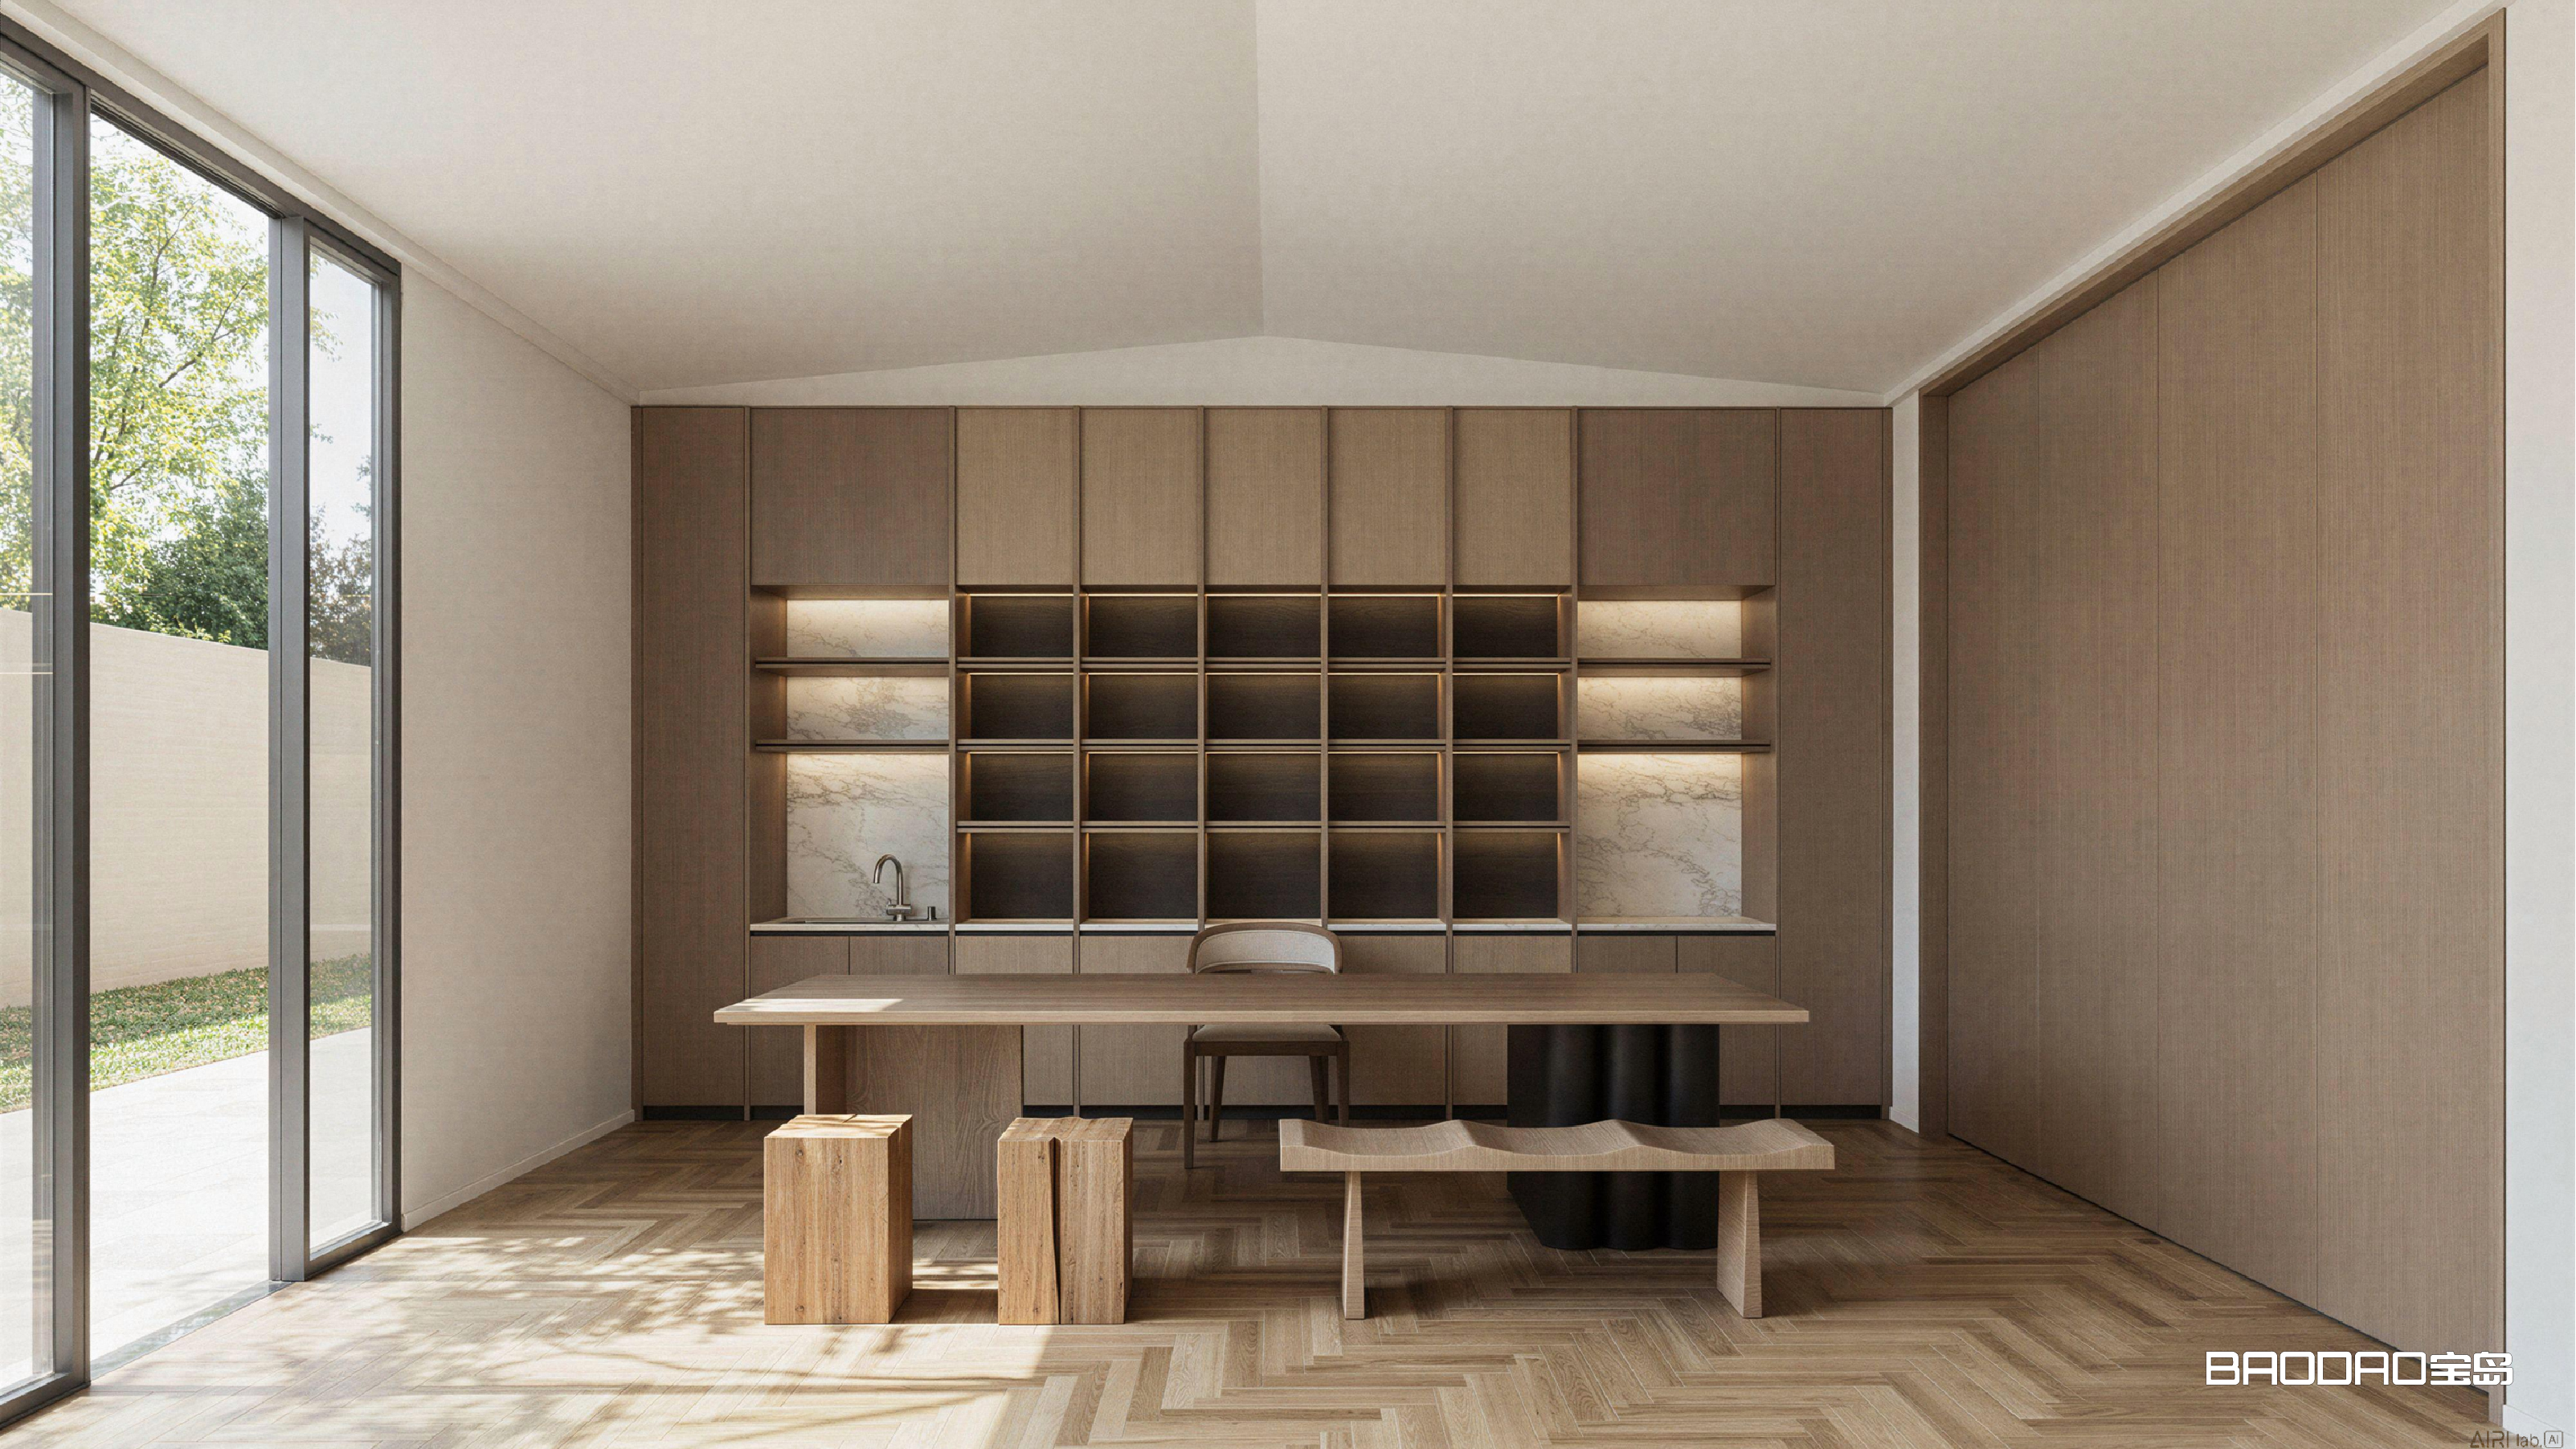

Review the doors, cabinetry and wall panels on one elevation drawing.
This helps identify awkward panel divisions, misaligned horizontal lines and narrow leftover sections before manufacturing begins.
Confirm:
Decide which lines should align across the composition and where a deliberate change in depth or material is appropriate.
A clear elevation gives both the factory and the installation team a practical reference.
Concealed doors depend on the relationship between the door leaf, frame, hardware and finished wall surface.
Adding decorative panelling changes the finished wall build-up. This needs to be considered when selecting and positioning the door system.
Before approving a concealed-door detail, review:
A concealed door needs carefully controlled joints and enough clearance to operate comfortably. Agree these details with the door supplier and installer before finalising the surrounding finishes.
Baodao Home’s interior door collection includes flush and concealed options for coordinated interior schemes.
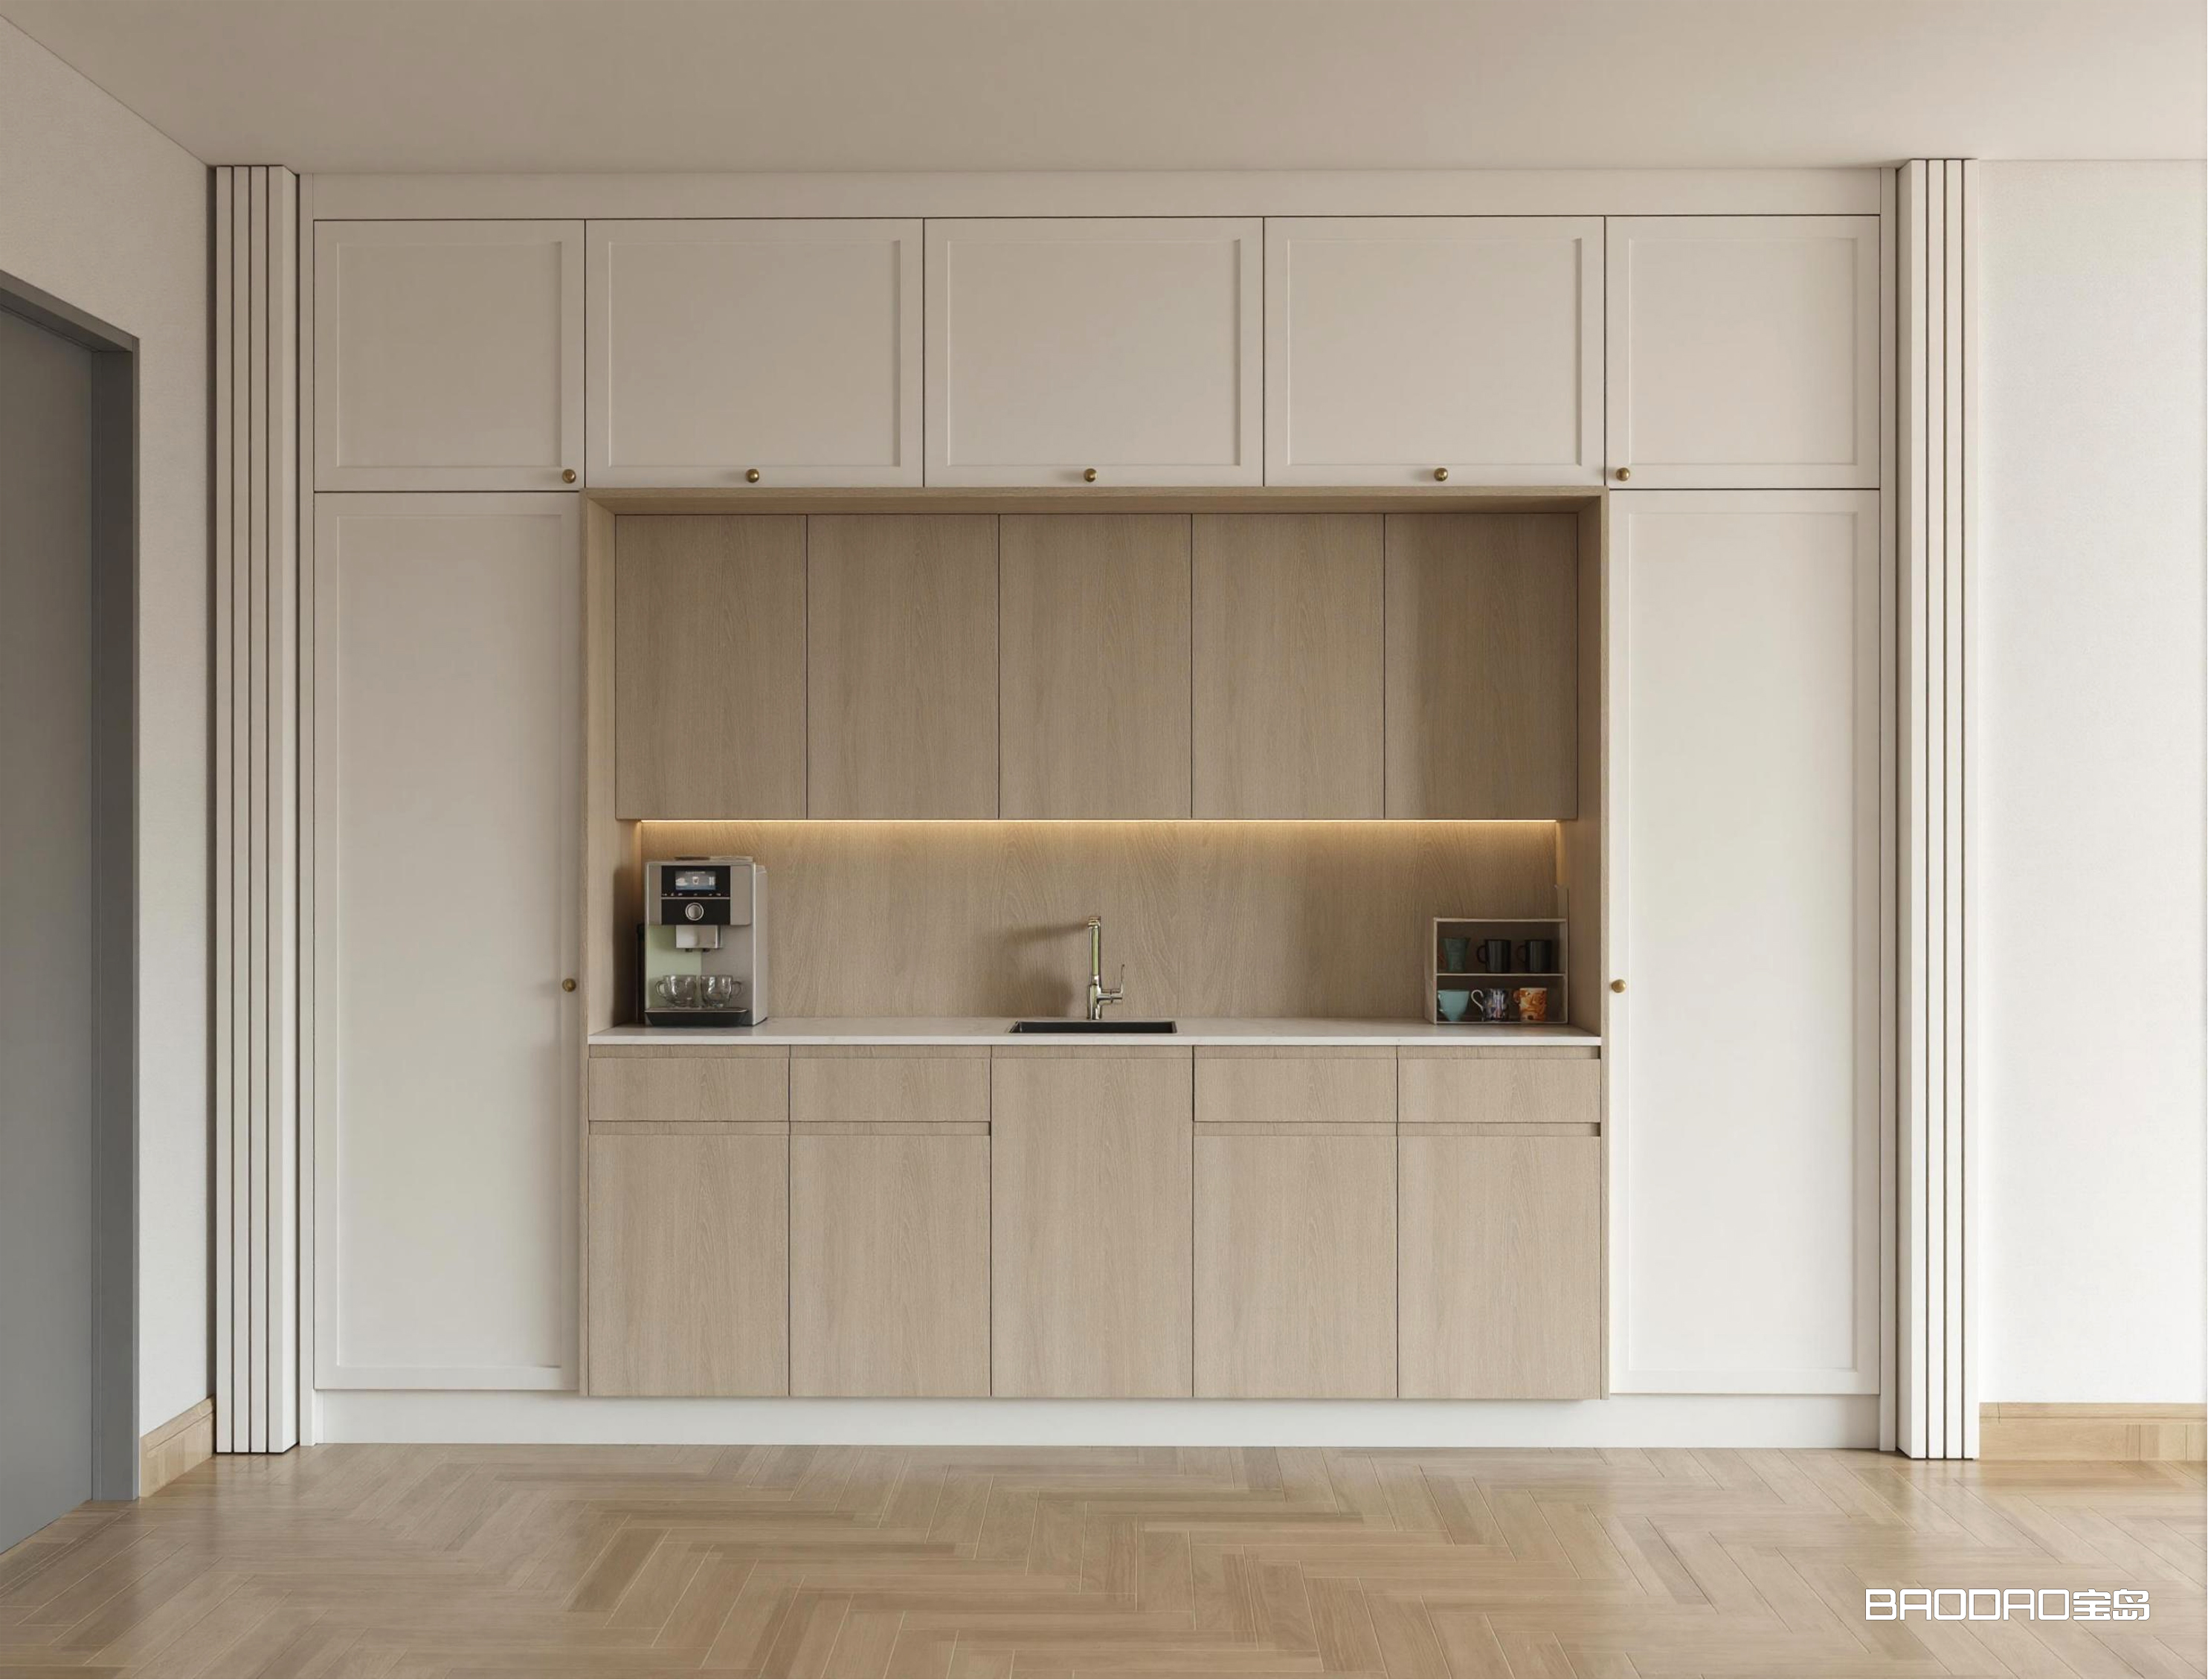
Floor-to-ceiling cabinetry can create a strong vertical composition and provide additional upper-level storage.
Its appearance should be developed alongside the practical panel and installation requirements.
Check available board sizes, door dimensions, hardware capacity and delivery access. Depending on the design, the finished elevation may use stacked cabinet sections, upper cupboards or a coordinated top panel.
The connection to the ceiling also needs a defined detail. Confirm whether the design uses a top infill, a recessed gap or another planned transition, with allowance for the actual site conditions.
Specify the finished appearance alongside a feasible construction method.
Using the same colour name across doors, cabinetry and wall panels does not fully define the finished result.
Review actual samples together, including their texture, sheen and edge treatment. Where natural veneer is specified, agree the acceptable colour variation and grain direction.
For larger compositions, identify where matching is required:
A representative sample assembly can help the project team assess how a door, panel and cabinet front will meet.
Explore Baodao Home’s materials and finishes when developing the palette for a coordinated interior.
Integrated interiors often conceal practical equipment within clean surfaces. Access should be designed into the joinery from the beginning.
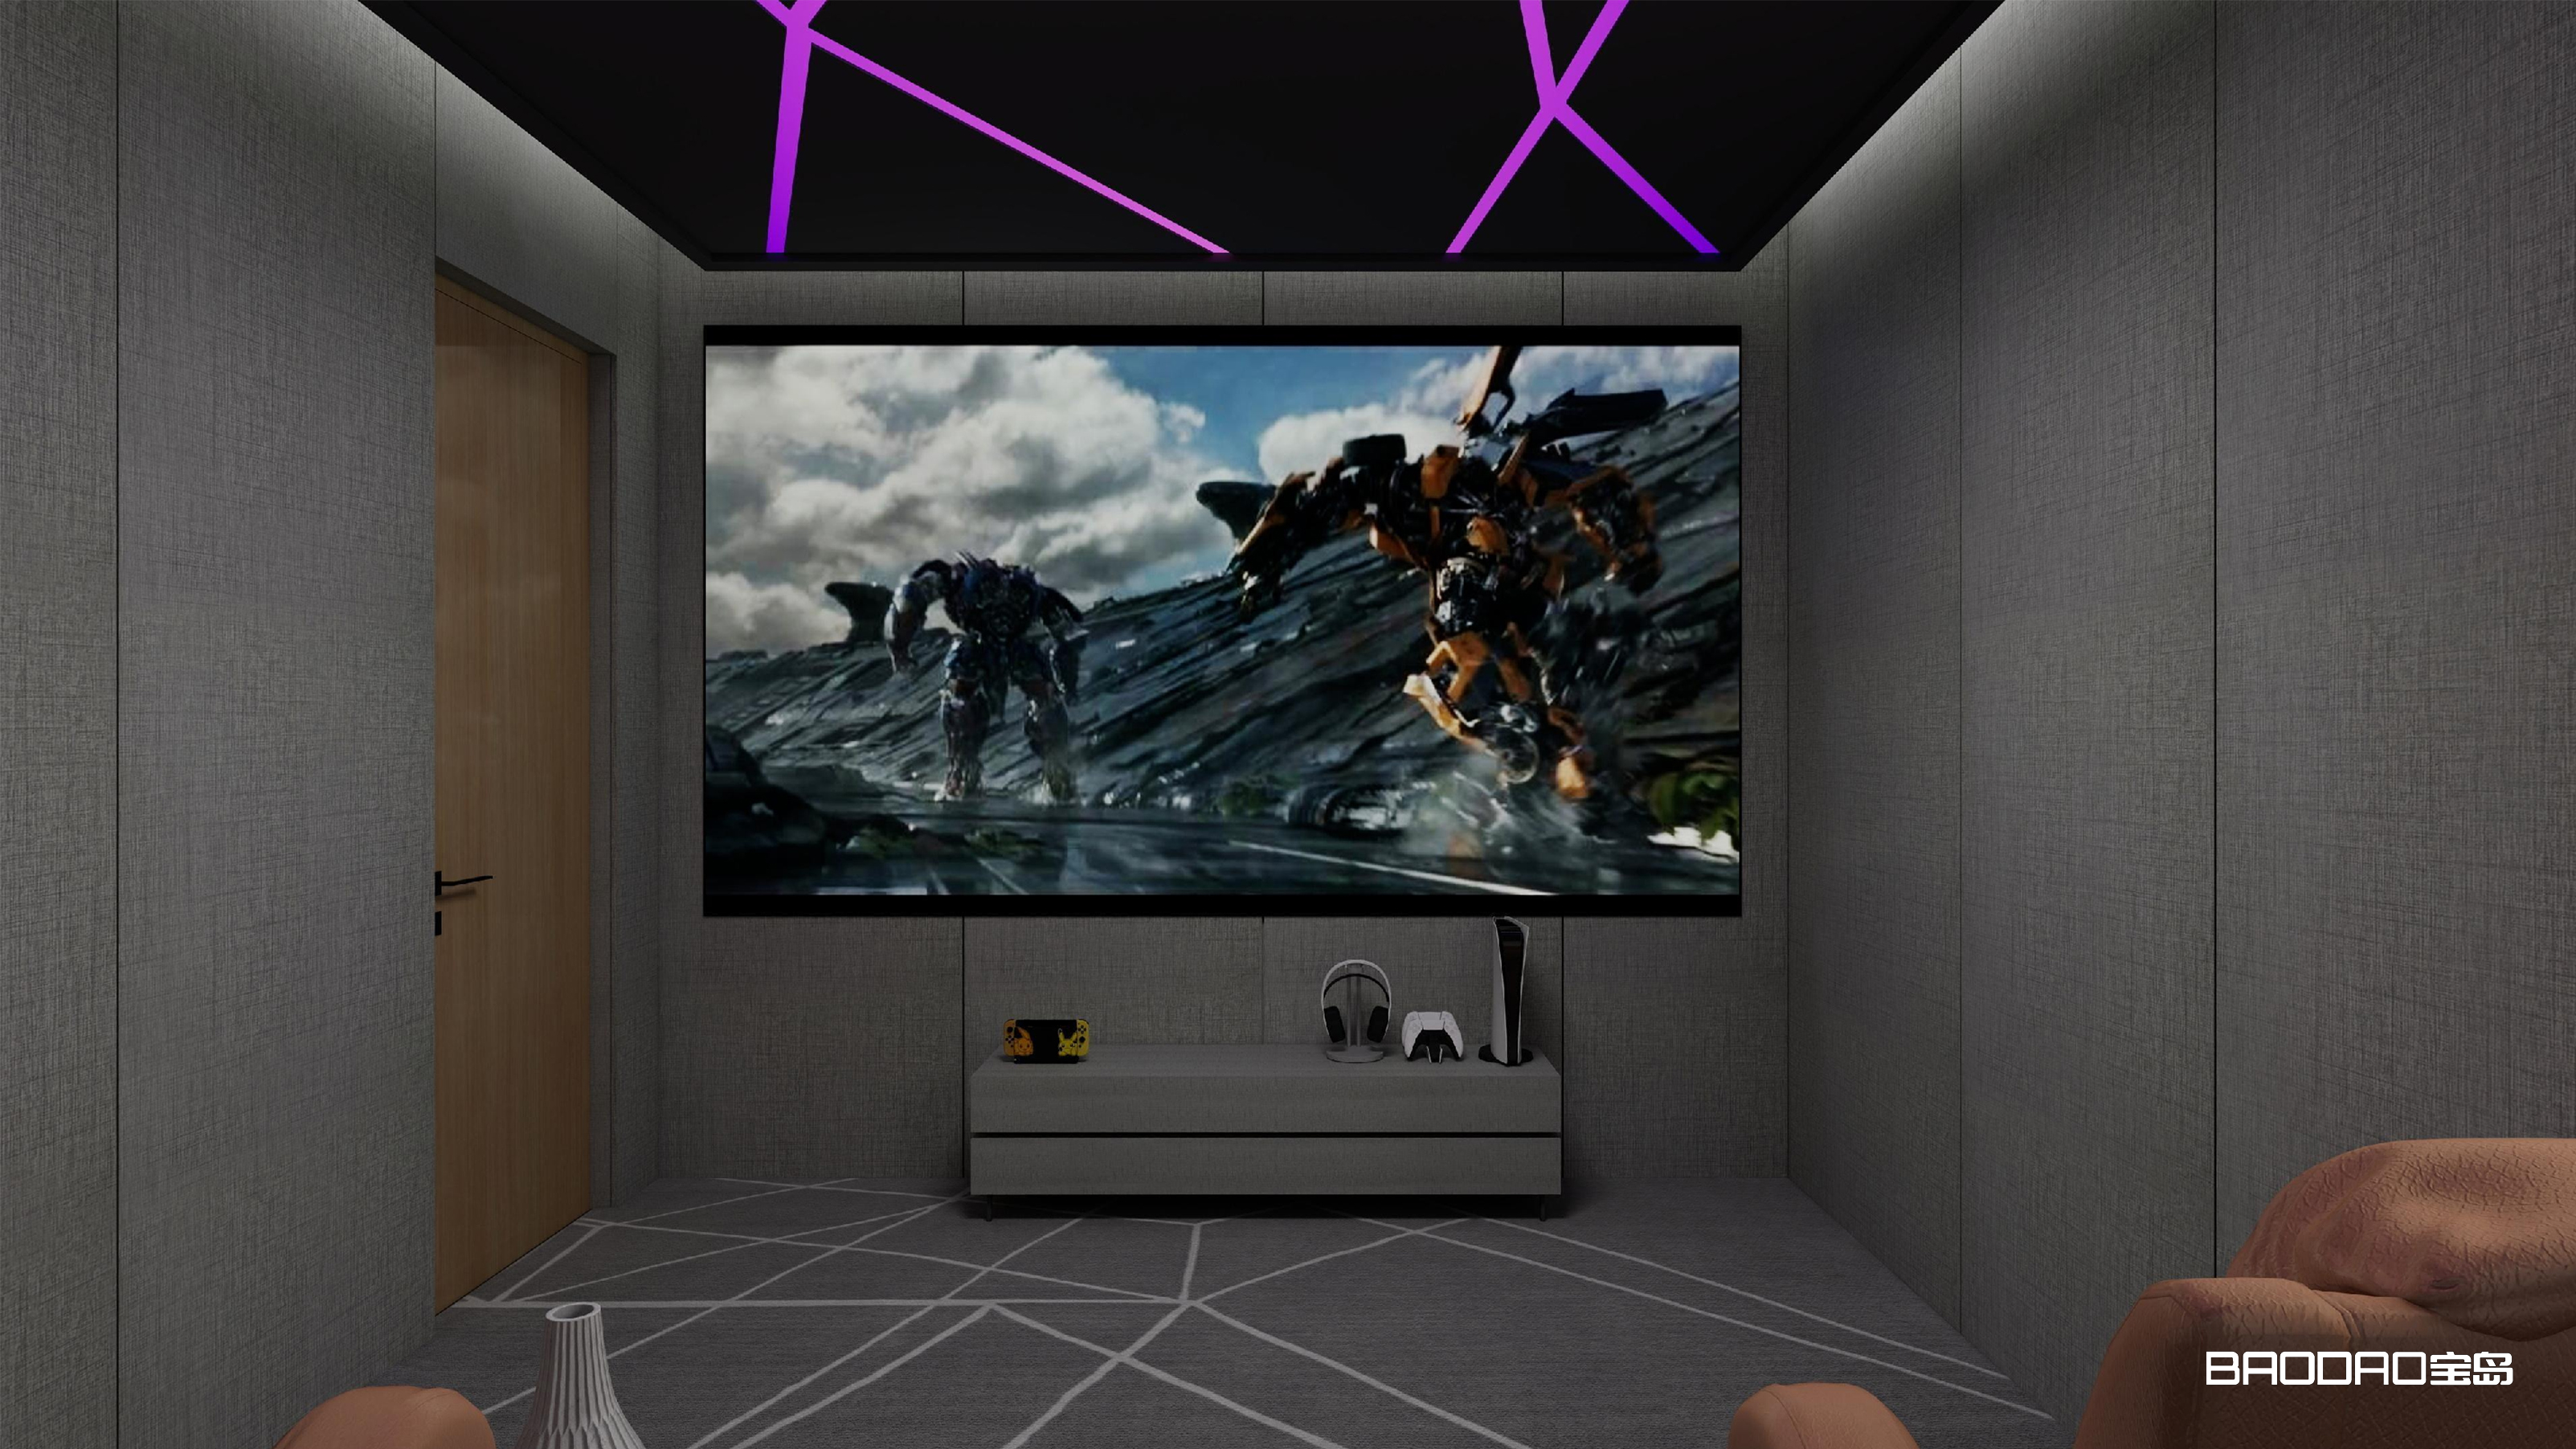
For a media wall, confirm cable routes, socket locations and the equipment manufacturer’s ventilation requirements. For integrated lighting, plan access to drivers and connections.
Check that doors, drawers and pull-out fittings can open fully without colliding with adjacent surfaces.
Removable panels, accessible compartments and clearly identified service points help the installation remain practical to use and maintain.
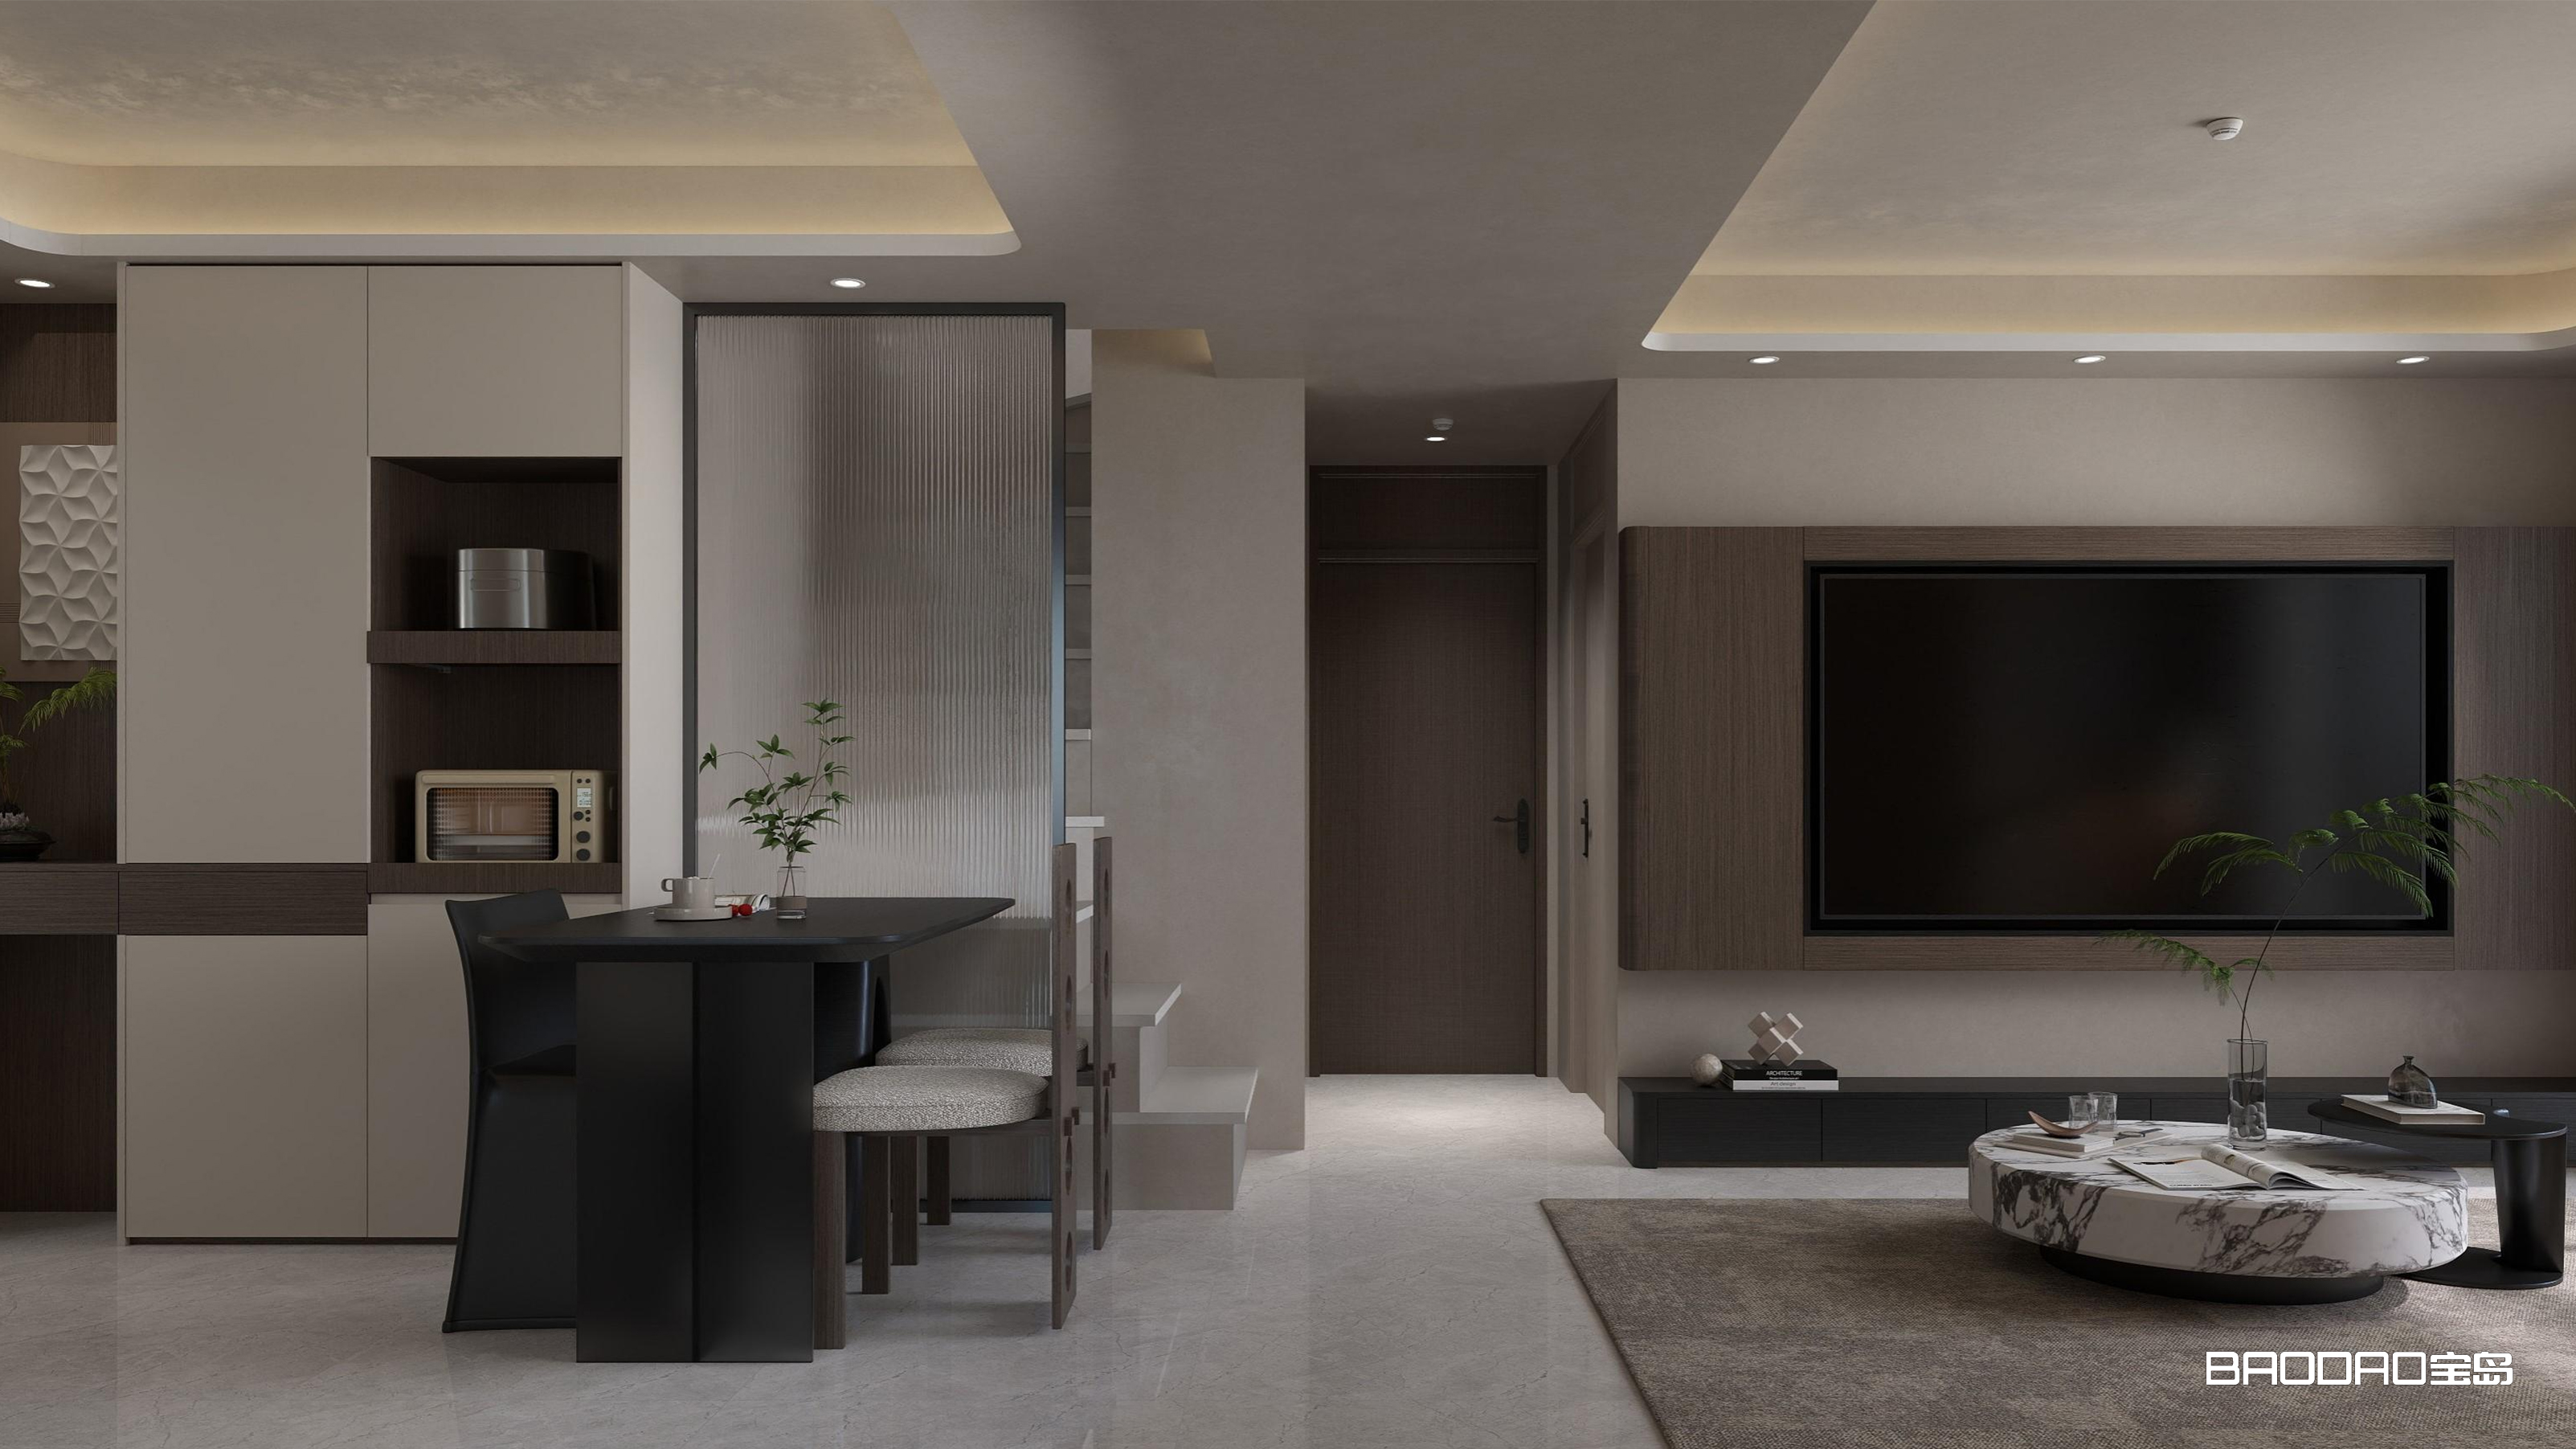
A coordinated design needs an equally clear approval process.
Before releasing integrated joinery for manufacture, confirm:
For overseas projects, also coordinate packaging labels and component identification with the approved drawings.
A shared reference makes it easier for the local team to understand where each part belongs and how the surrounding work should be prepared.
Yes, subject to the existing conditions. Review wall alignment, ceiling levels, available depth and service locations early. These factors help determine which elements can be integrated and where adjustments are needed.
No. A coordinated interior can combine several materials. Consistent proportions, aligned details and deliberate transitions help different finishes work together.
It can require additional detailing, custom components, material matching and installation coordination. The cost depends on the project scope. Prioritising the main visible elevations can help direct the budget towards the areas where integration has the greatest design value.
Baodao Home brings custom cabinetry, interior doors and architectural wall panels into a coordinated whole-house design process.
Our wall panel systems can be combined with storage, concealed doors and lighting to support a consistent interior scheme.
Working from the project brief and drawings, we coordinate material selection, proportions and manufacturing details across the specified components. Our process includes design finalisation, production quality checks and trial assembly, followed by packaging for delivery.
For builders and designers, the goal is a clear connection between the approved design, the manufactured components and the installation plan.
Planning integrated doors, wall panels and cabinetry for your next project?
Contact Baodao Home with your floor plans, elevations, reference images and project location to discuss the design and request a quotation.
Block Quote