
In modern luxury whole-house customization and minimalist architectural design, "minimalism" is no longer confined to simplifying furniture shapes, but extends to the ultimate pursuit of spatial elevation order. To eliminate the disruption caused by traditional door frames, hinges, and lines to wall continuity, "invisible doors" have become the favorite of designers and high-end homeowners.
Among various minimalist door systems, concealed doors, pocket doors, and ghost doors are the three most frequently mentioned solutions. Although they all pursue "seamlessness" and "invisibility," their spatial logic, structural hardware, and applicable scenarios are quite different.
Choosing the wrong door leaf system not only fails to achieve the expected grand aesthetic, but also risks sagging, jamming, excessive gaps, or even damaging the wall structure.
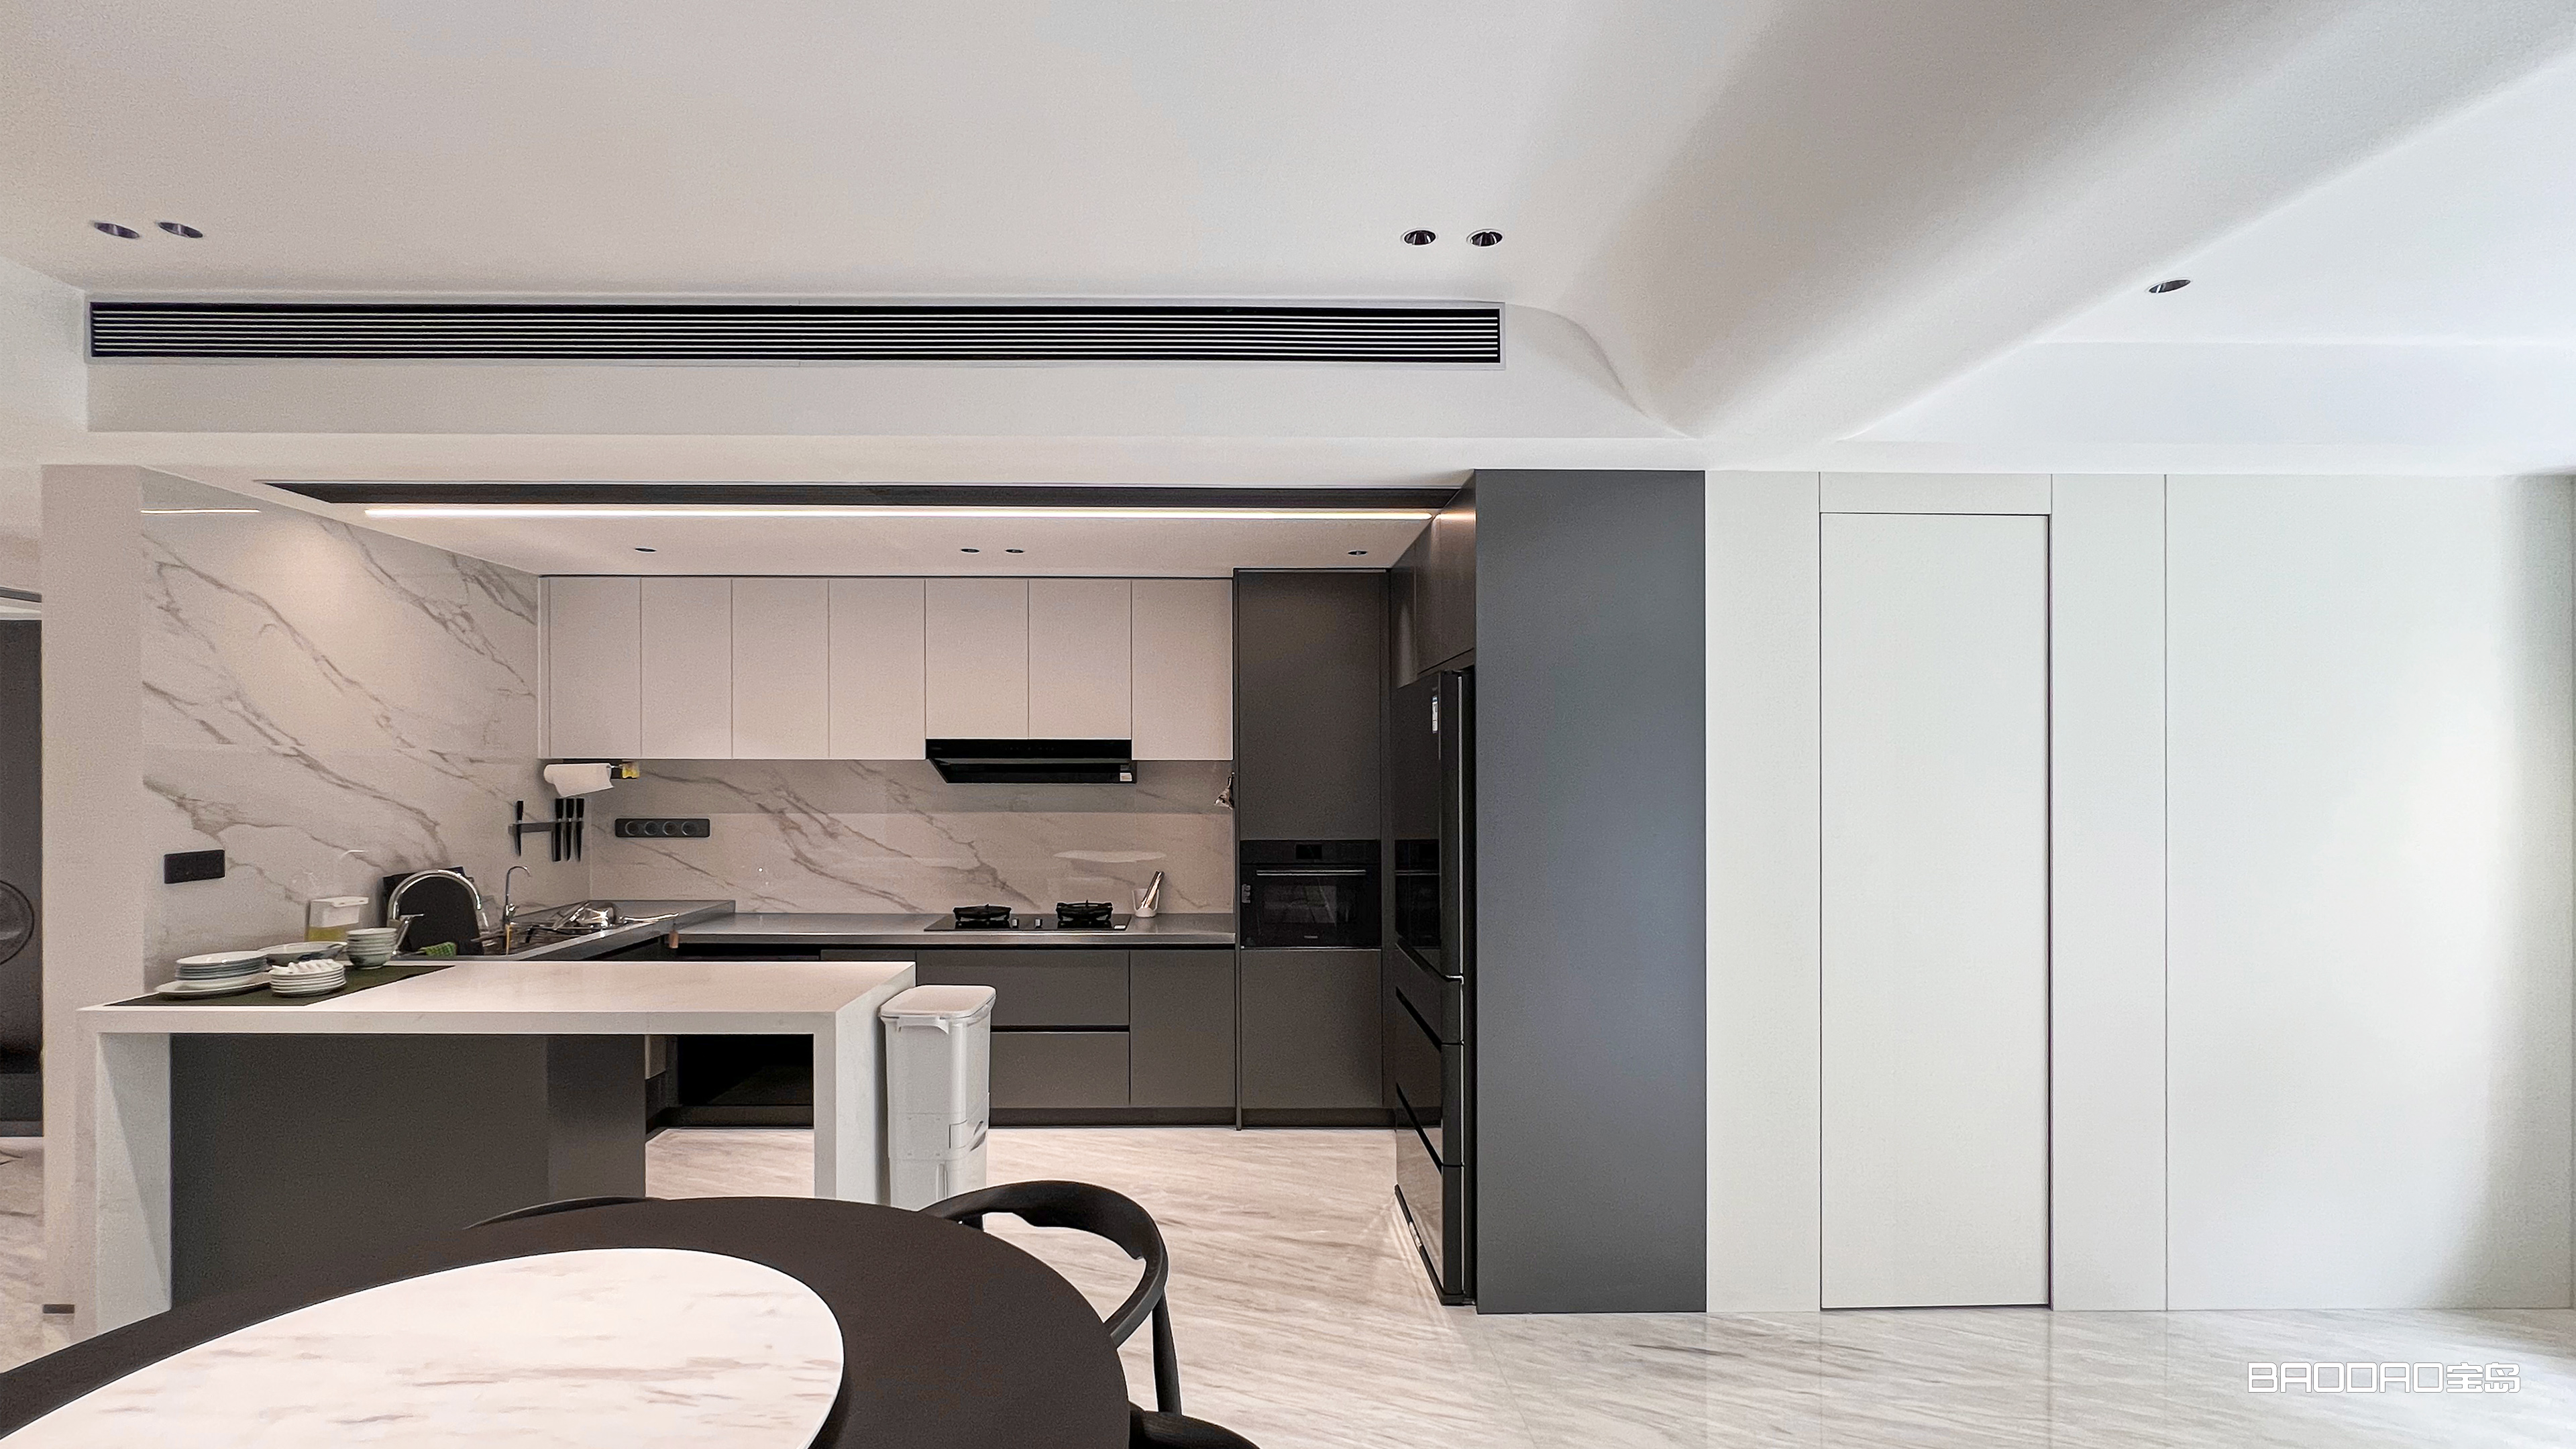
Structural Features:
• Concealed Floor Hinges / 3D Adjustable Hidden Hinges: When closed, the hinges are completely hidden inside the door leaf and door frame.
• Magnetic Concealed Locks / Handleless Design: Abandoning traditional protruding lock handles in favor of touch-to-open or magnetic minimalist concealed handles.
• Integrated Door-Wall-Cabinet Fit: Usually paired with wood veneer wall paneling or floor-to-ceiling tall cabinet designs, matching the door leaf finish perfectly with the wall surface material.
Advantages: Best invisibility effect in the closed state, offering the strongest visual continuity; sound insulation and sealing performance are superior to sliding door systems.
Limitations: Operating as a swing door mechanism, the door leaf still occupies circulation space in front during opening; it places extremely high demands on wall flatness and door leaf warp resistance.
Best Applicable Scenarios: Bedroom doors, study doors, bathroom entrances within master suites, and spaces that need to blend seamlessly with full-wall paneling or tall cabinet systems.
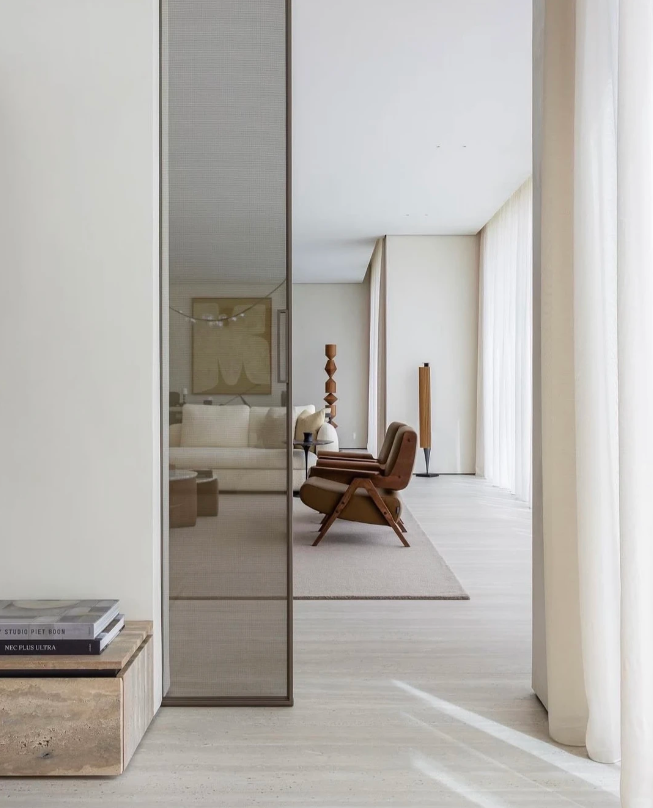
Structural Features:
• Heavy-Duty Top-Hung Track: No tracks are laid on the floor, maintaining complete floor seamlessness.
• Embedded Pocket Wall Framing: Requires building double-layer studs or reserving slots during the rough-in stage.
• Soft-Close Pull-Back & Push-to-Open Mechanism: The door leaf sits flush after being pushed into the wall and pops out automatically with a light press.
Advantages: 100% space-saving for walkways. Once opened, the door leaf completely disappears into the wall, occupying neither the opening space in front nor the wall space on either side for artwork or decor, achieving an ultimate sense of spatial openness.
Limitations: High construction threshold; a dedicated pocket wall must be reserved during the wall construction stage (cannot be a shear/load-bearing wall). If hardware quality falls short, later maintenance can be troublesome.
Best Applicable Scenarios: Hidden sculleries, walk-in closet entrances, and transparent partitions between kitchens and dining rooms.
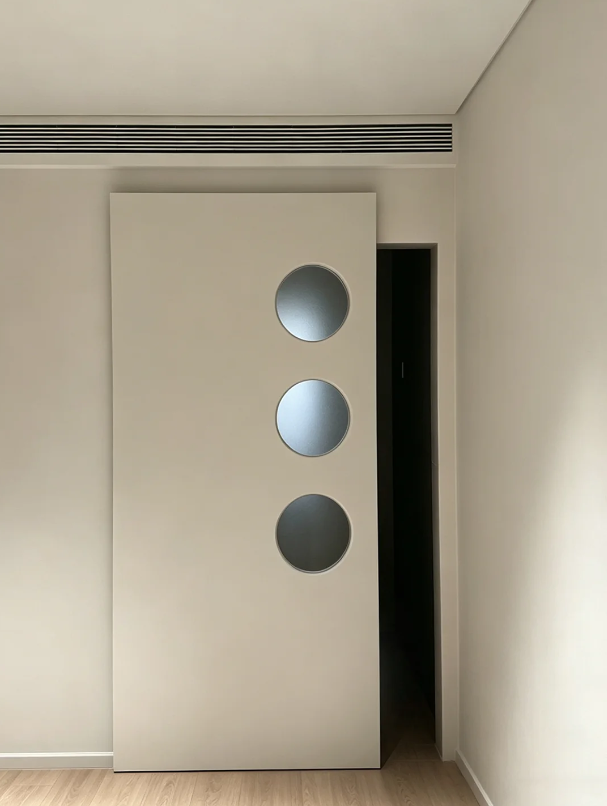
Structural Features:
• Upper Track Hidden at the Inner Upper Edge of the Door Panel: Requires fixing only minimalist mounting supports on the wall.
• Lower Rollers Hidden at the Bottom of the Door Panel: Works with concealed floor guide wheels to achieve trackless floating.
Advantages: Construction is relatively simpler than pocket doors, requiring no breaking or reserving of wall cavities; it can be installed directly on existing flat walls, visually offering modern technological flair and floating aesthetics.
Limitations: Pushing the door open obstructs a whole section of the wall on one side, rendering that wall unable to accommodate low cabinets or hanging art; sealing and sound insulation are slightly inferior to swing concealed doors.
Best Applicable Scenarios: Hallway partition doors, independent study doors, suite closet doors, or renovation spaces with flat walls where pocket cavities cannot be carved out.
• Opening Method & Space Occupation: Concealed doors feature traditional swing openings, requiring turning space in front; pocket doors feature in-wall sliding, where the door leaf completely disappears into the wall cavity after opening to achieve true zero space occupation; ghost doors feature surface sliding, and while not occupying space in front, they block a whole section of the wall to one side when opened.
• Invisibility Effect & Visual Aesthetics: The essence of a concealed door lies in "blending seamlessly with the wall when closed"; pocket doors focus on "complete spatial openness when open"; ghost doors excel in technological aesthetics with "completely concealed tracks and floating sliding leaves."
• Sealing Performance & Construction Threshold: Concealed doors achieve optimal sound insulation and sealing when paired with magnetic seals, with construction difficulty lying in door-wall flatness; pocket doors and ghost doors, as sliding systems, offer moderate sealing performance. Among them, pocket doors carry the highest construction complexity due to carving out wall cavities; ghost doors do not require wall cavities, but demand extremely high installation precision.
There is no absolute superiority among the three door types, only differences in compatibility with spatial conditions.
If your core requirement is to "make the door disappear completely into the wall," and the site meets the conditions for wall leveling and door frame removal, a concealed door is the top choice. It is best suited for minimalist door-wall-cabinet integrated spaces with relatively controllable costs, though it places high requirements on site construction precision.
If your core requirement is "saving space" or "flexible partitioning," and the wall thickness allows or you are willing to construct a stud wall, a pocket door is the best choice. It completely releases the floor and elevation space occupied by the door leaf, serving as a lifesaver for compact layouts and multi-functional spaces, though early structural reservations must be precise.
If your core requirement is "being unable to embed while refusing visible tracks" or "requiring extra-large sliding doors," and the wall possesses load-bearing anchoring conditions, a ghost door is the sole solution. It represents the technical pinnacle of minimalist door systems, though hardware costs and installation precision requirements are correspondingly higher.
Whether pursuing seamless wall integration or the absolute openness of a walkway, choosing the right door leaf system converts the floating aesthetics on design blueprints into a living experience that withstands the test of time.
Regardless of which spatial scenario your project prioritizes, the Baodao Home engineering team offers systematic solutions from design to shop drawing detailing, same-finish door-wall-cabinet manufacturing, and cross-border delivery, ensuring complex projects land safely.

Block Quote